

Klinge Realty Group
3993 Peony Dr
3993 Peony Dr
3993 Peony Dr
3993 Peony Dr
3993 Peony Dr
3993 Peony Dr
3993 Peony Dr
3993 Peony Dr
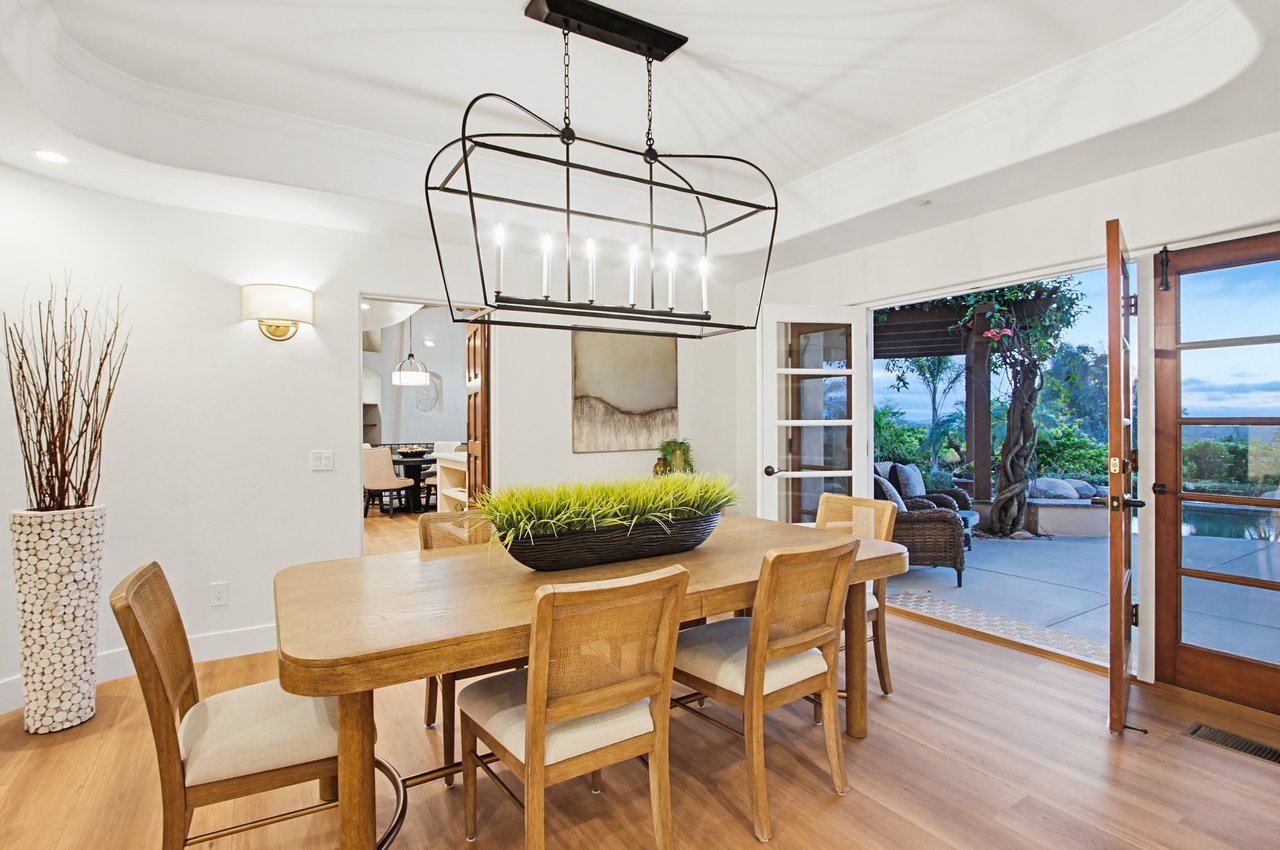
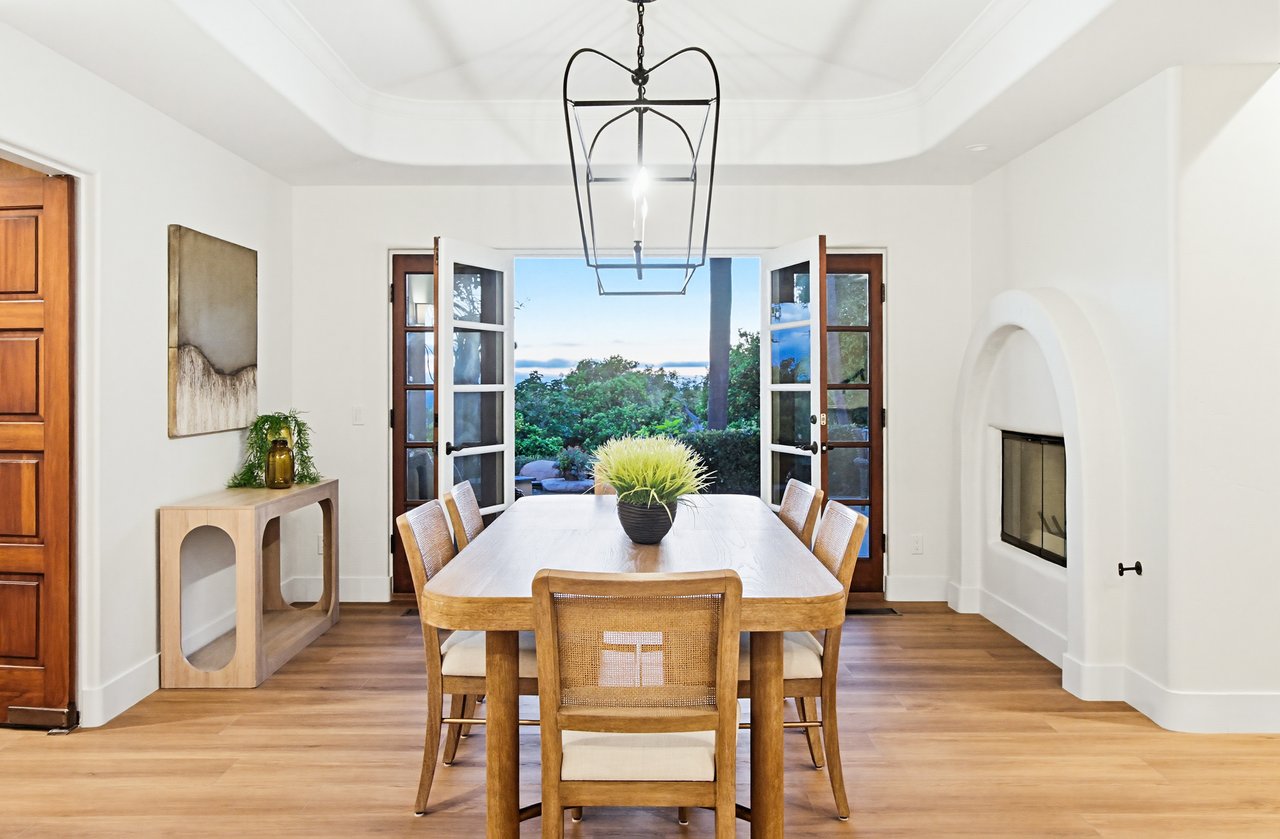
Dining room with a wood table, built-in fireplace, and open doors overlooking water.
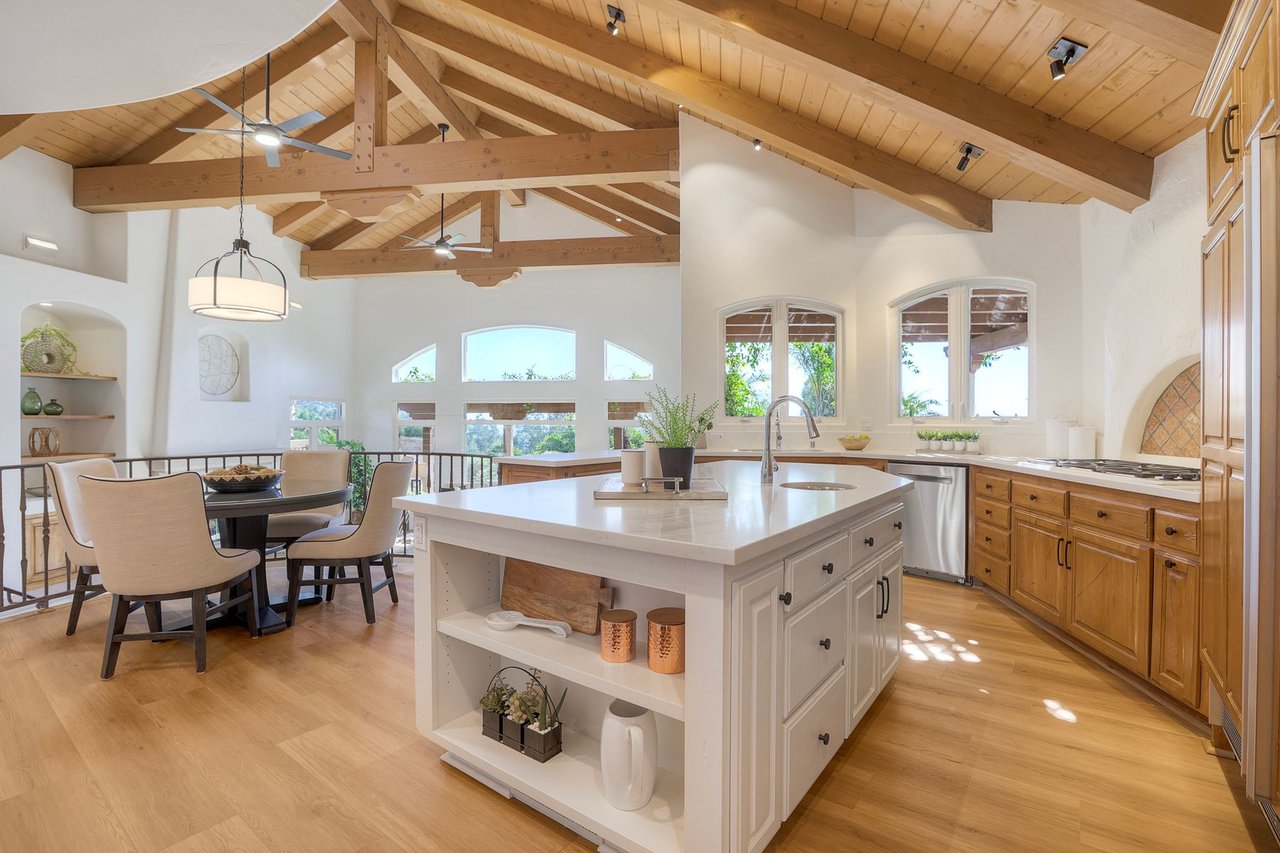
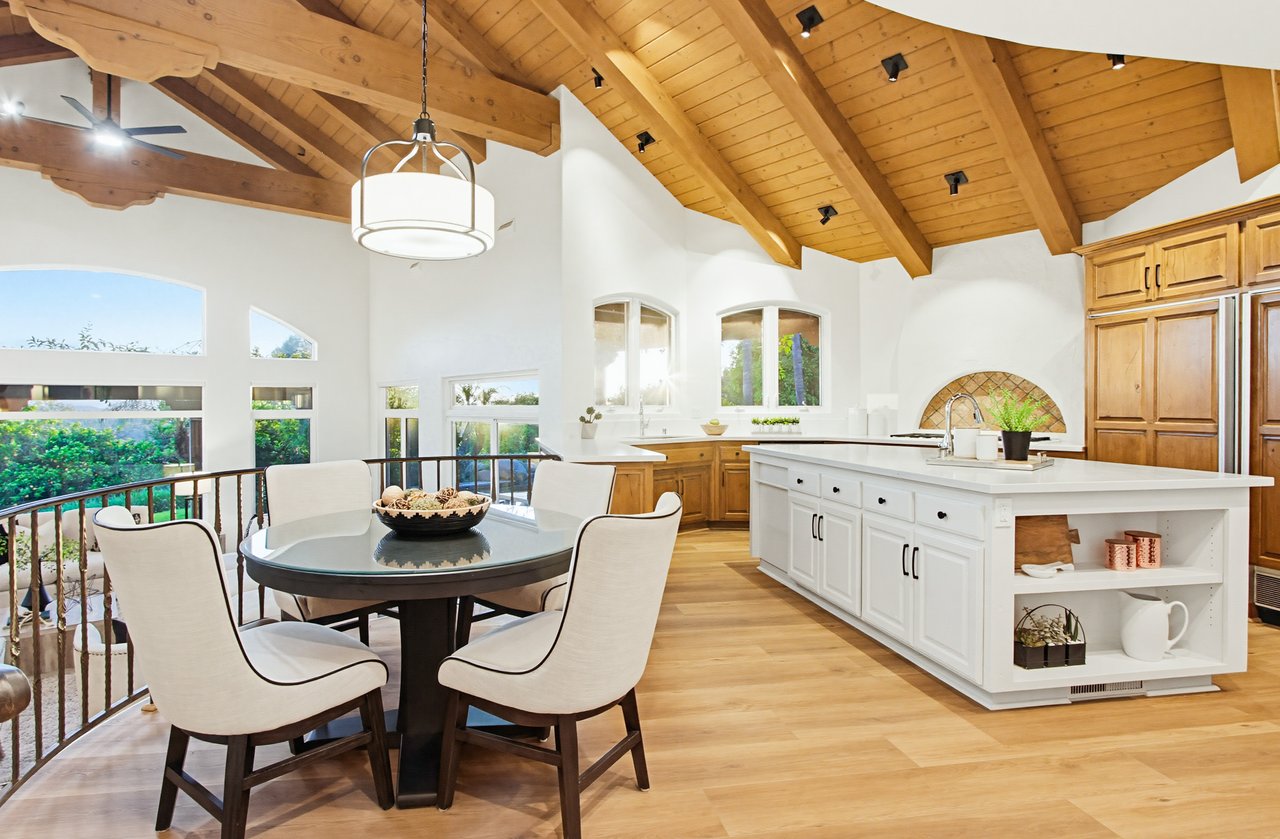
Open kitchen with a large island, wood cabinetry, and a vaulted ceiling with exposed beams.
3993 Peony Dr
3993 Peony Dr
3993 Peony Dr
3993 Peony Dr
3993 Peony Dr
3993 Peony Dr
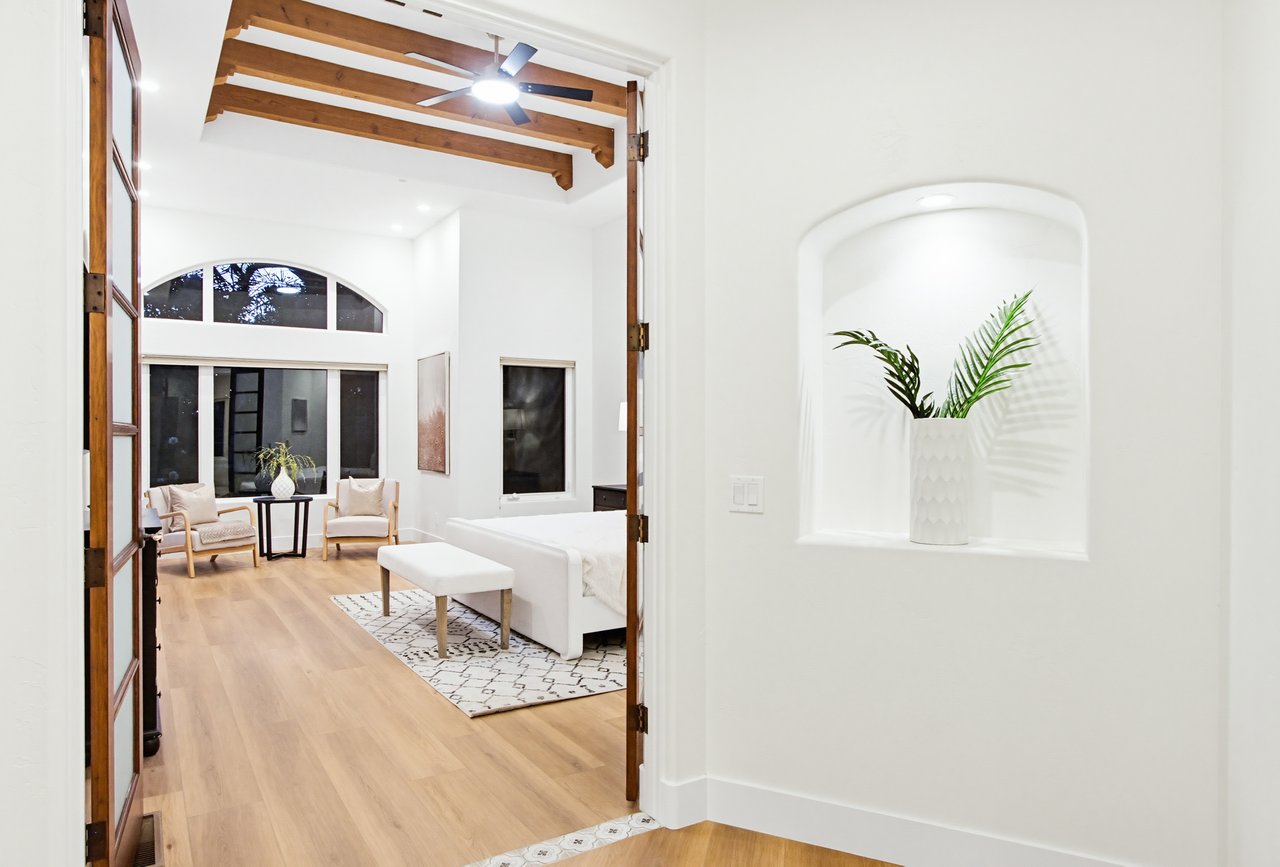
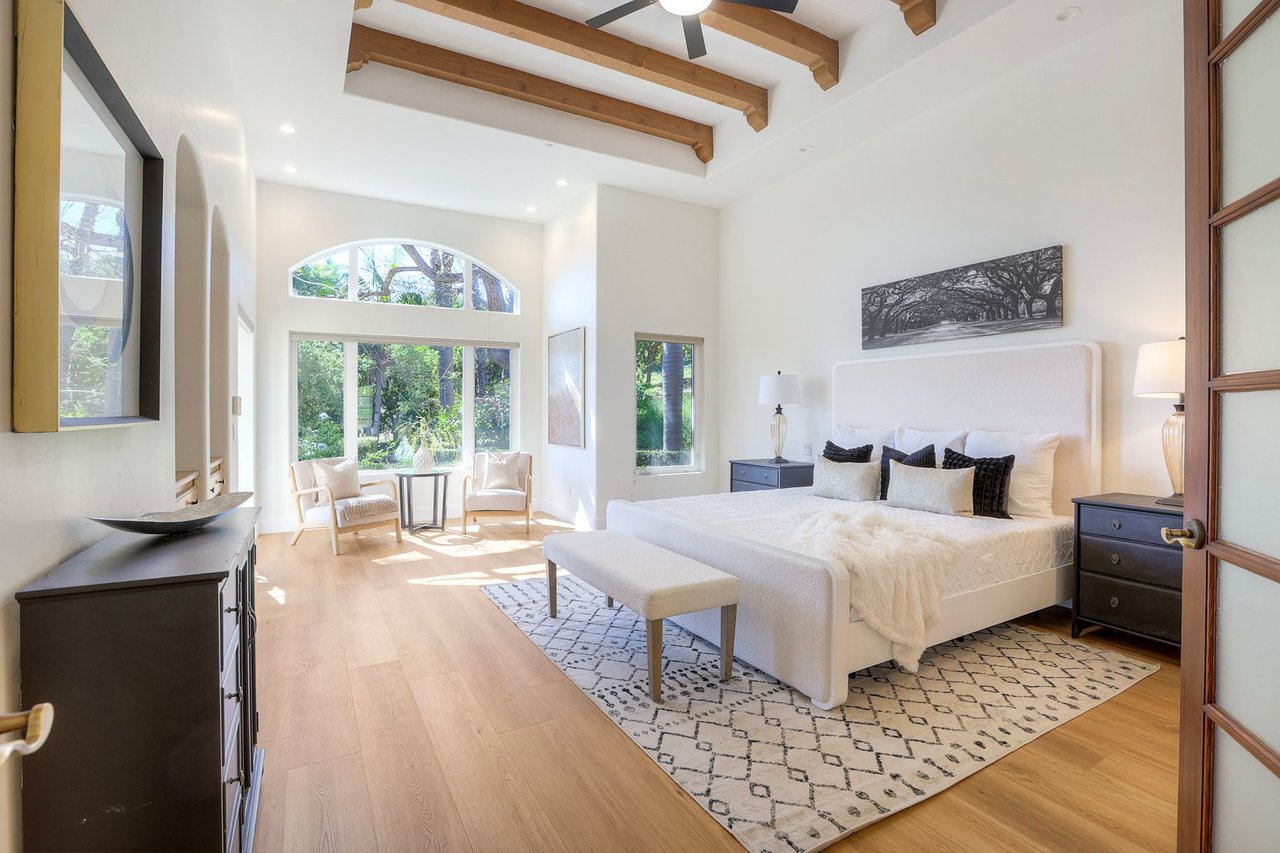
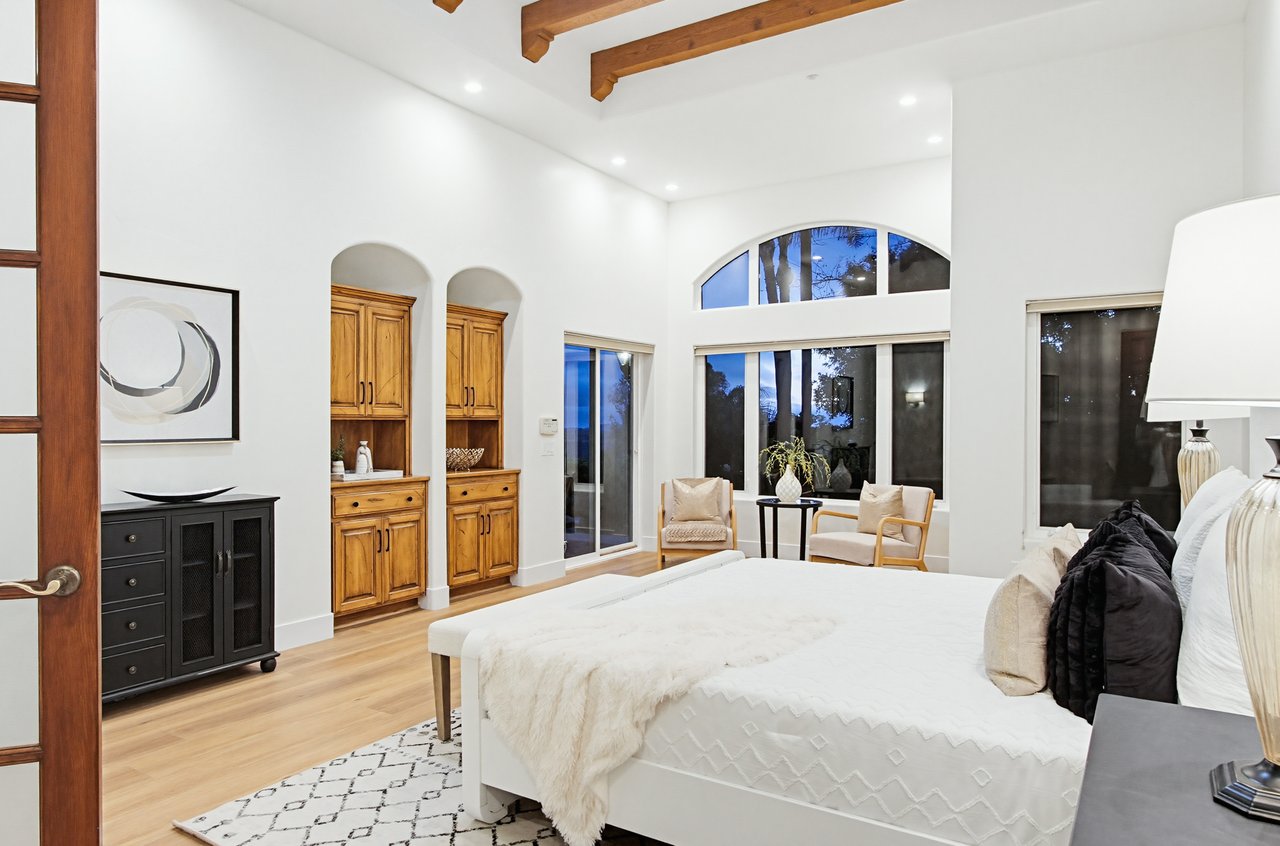
Staged bedroom with exposed wood beams, a large white bed, and tall arched windows.
3993 Peony Dr
3993 Peony Dr
3993 Peony Dr
3993 Peony Dr
3993 Peony Dr
3993 Peony Dr
3993 Peony Dr
3993 Peony Dr
3993 Peony Dr
3993 Peony Dr
3993 Peony Dr
3993 Peony Dr
3993 Peony Dr
3993 Peony Dr
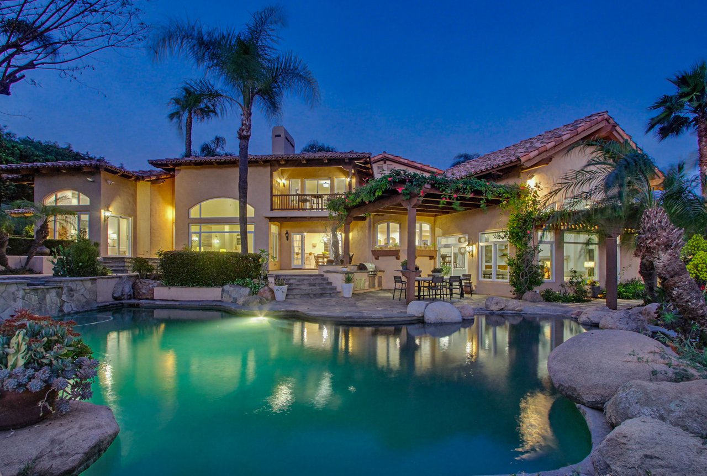
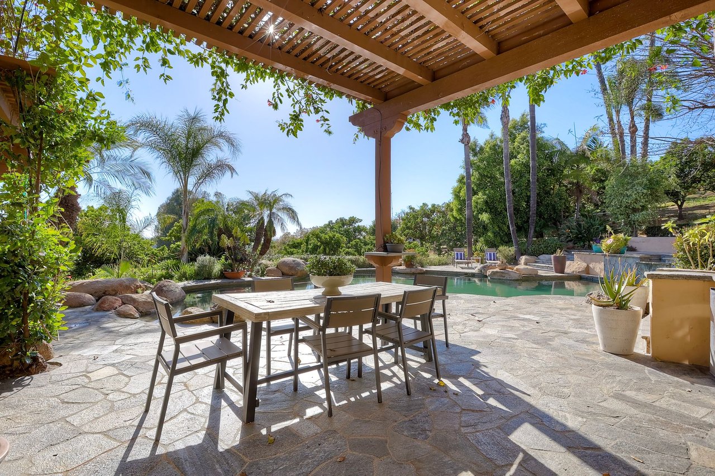
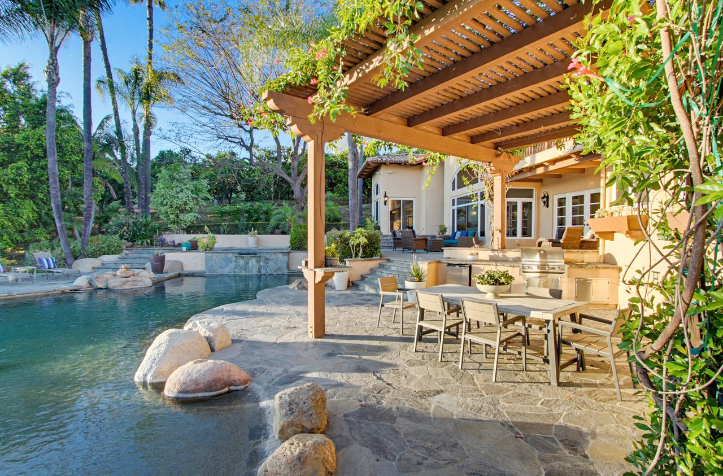
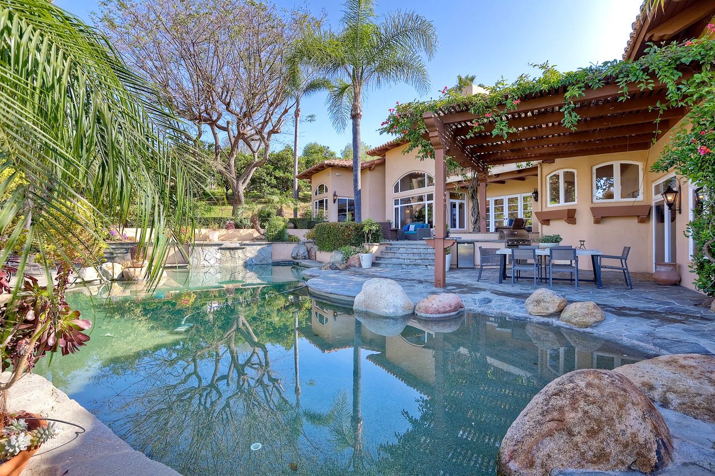
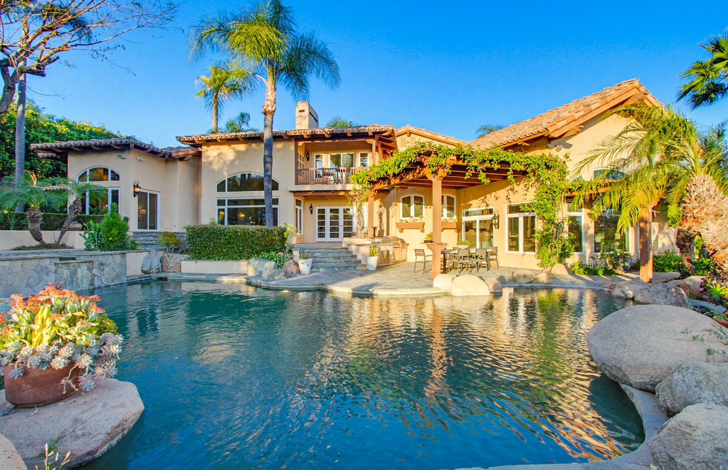
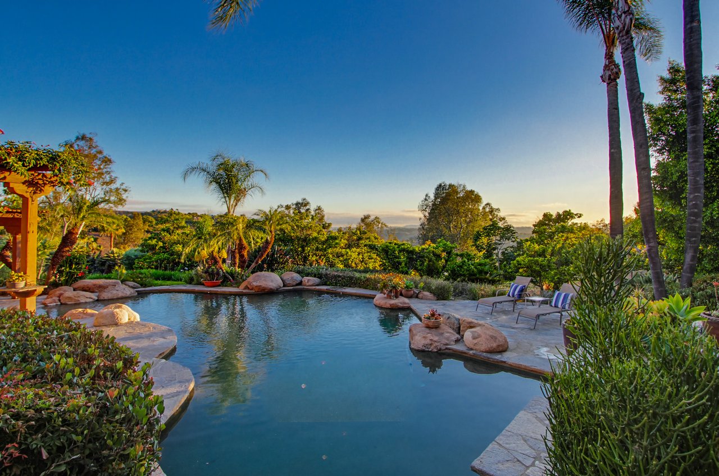
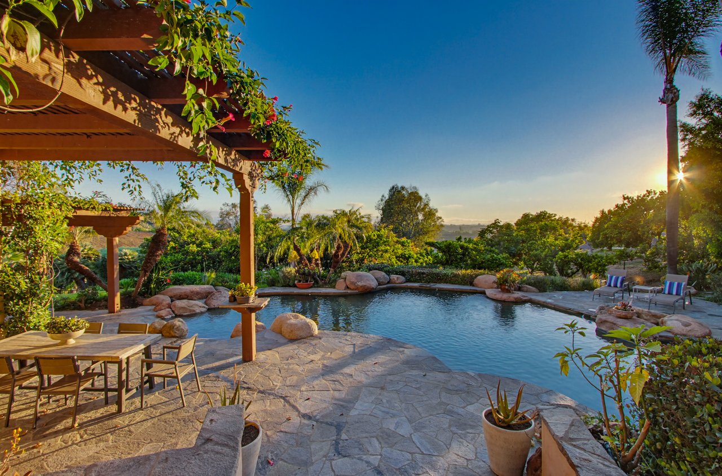
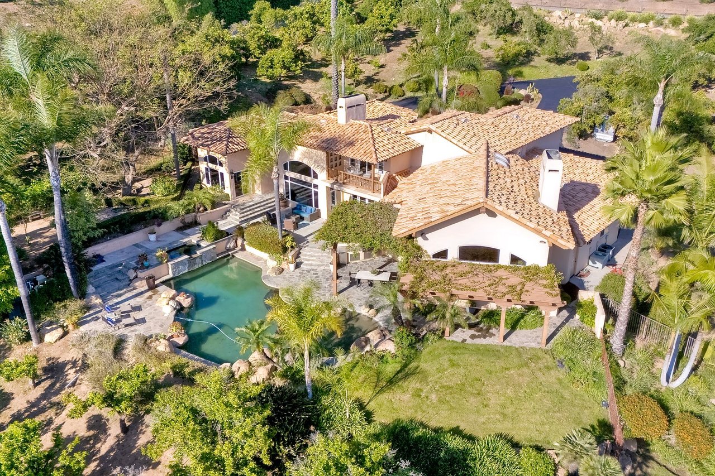
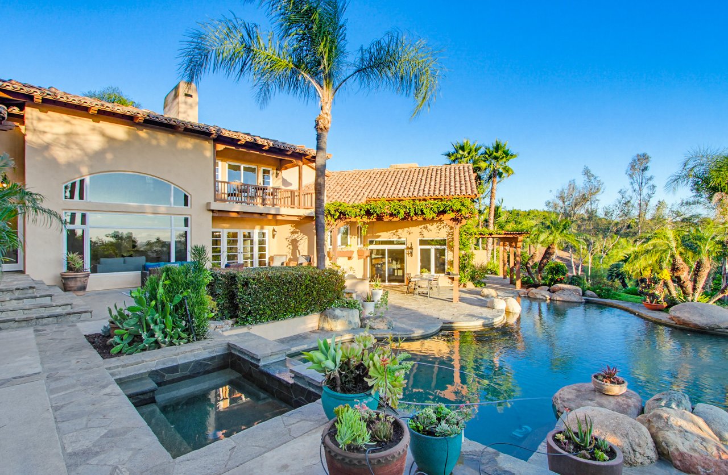
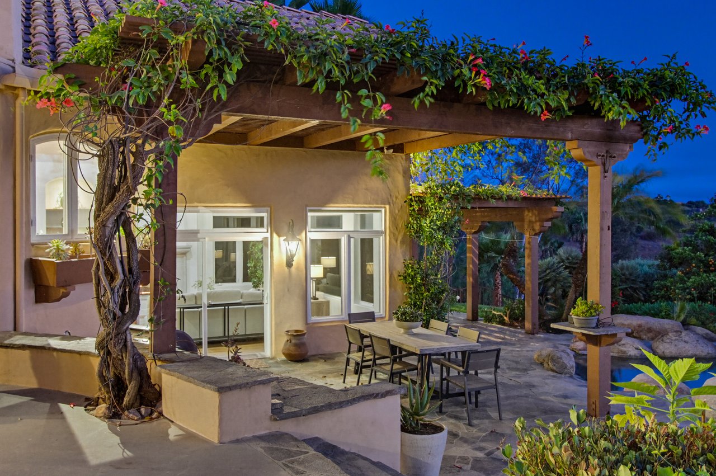
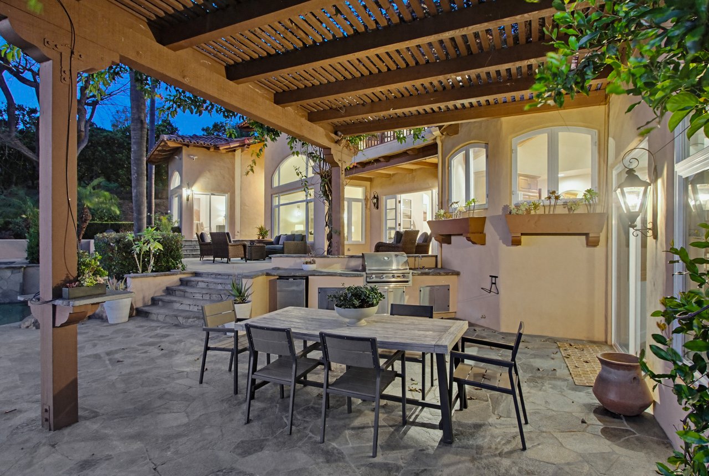
Backyard pool beside a vine-covered pergola, stone patio, and landscaped garden at sunset.
3993 Peony Dr
3993 Peony Dr
3993 Peony Dr
3993 Peony Dr
3993 Peony Dr
3993 Peony Dr
3993 Peony Dr
3993 Peony Dr
3993 Peony Dr
3993 Peony Dr
3993 Peony Dr
3993 Peony Dr
3993 Peony Dr
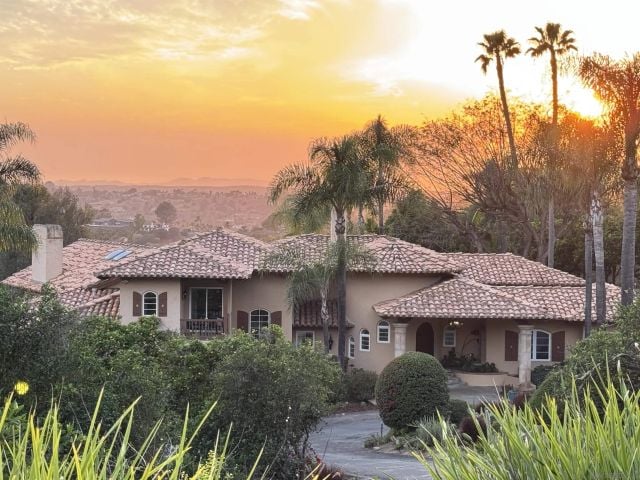
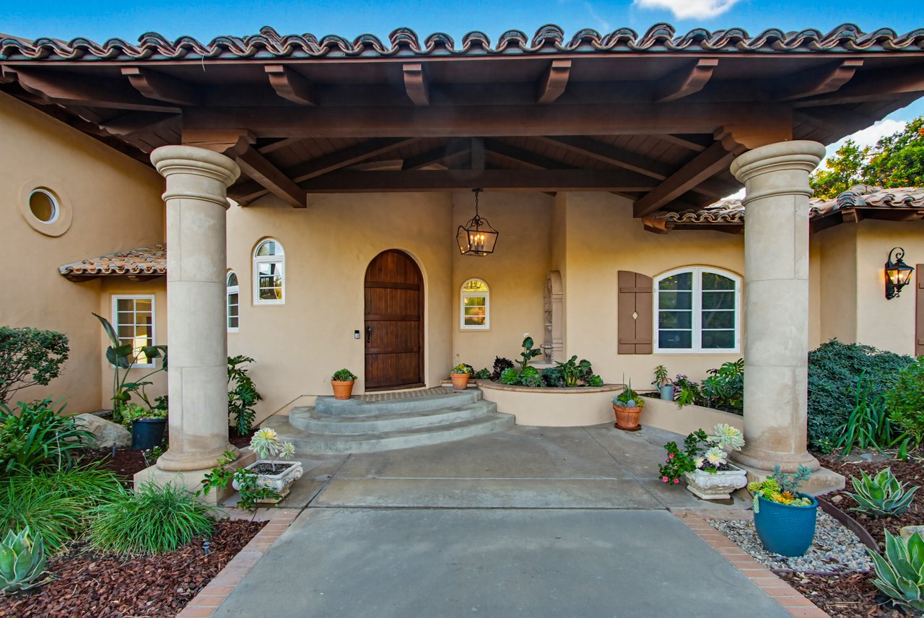
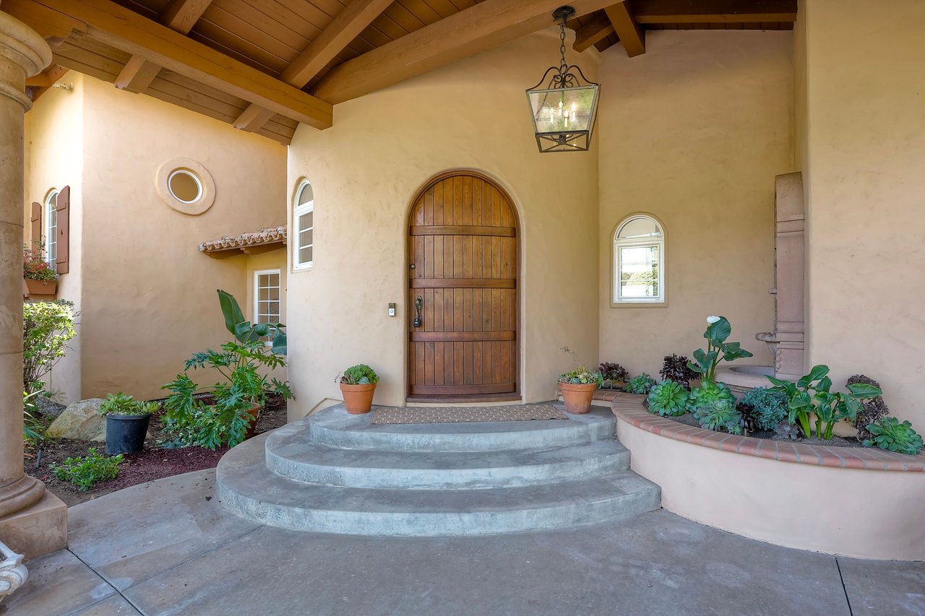
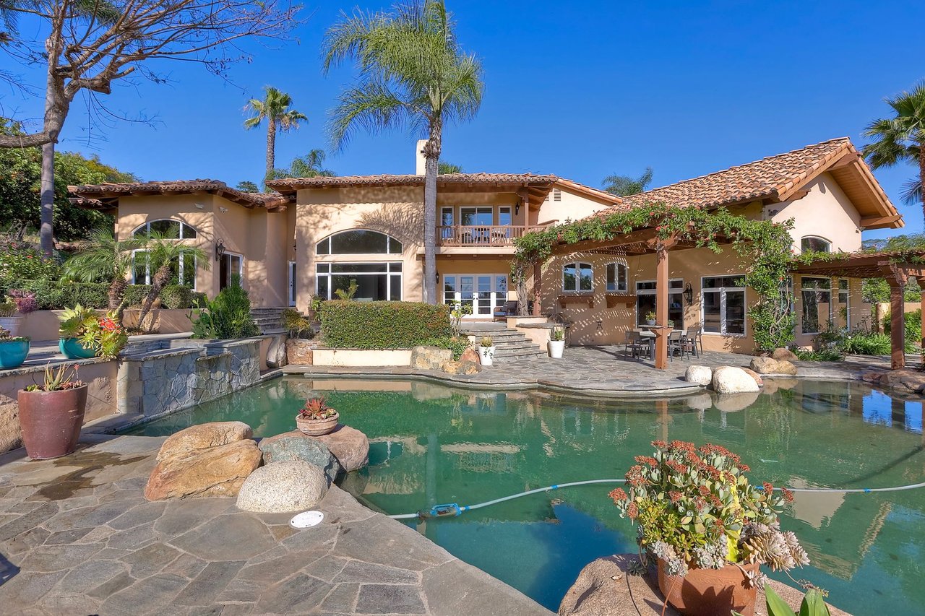
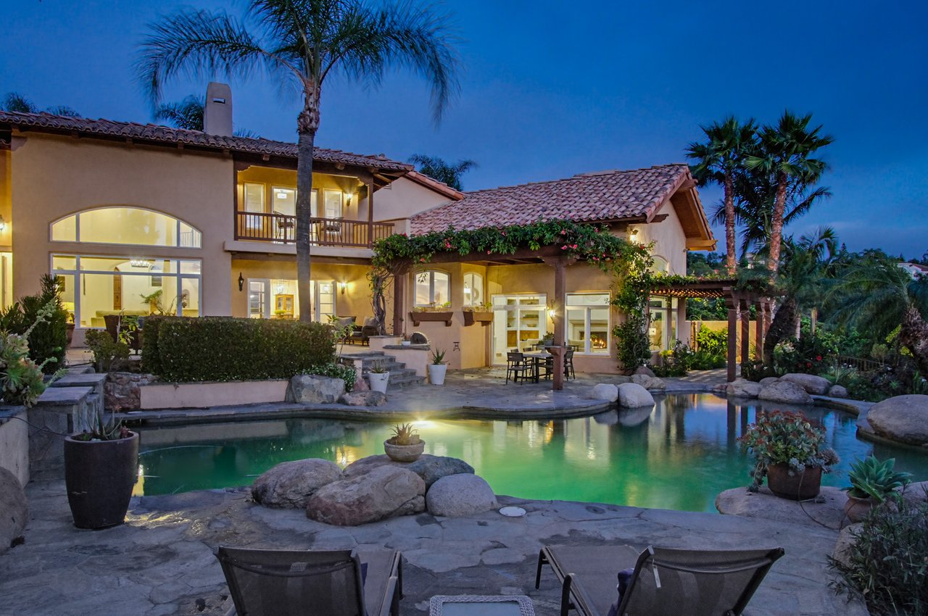
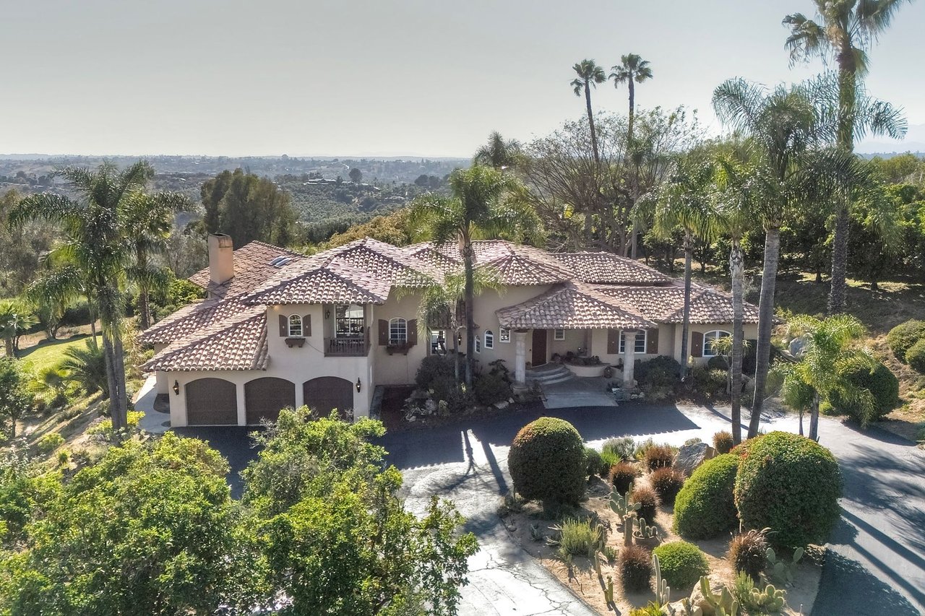
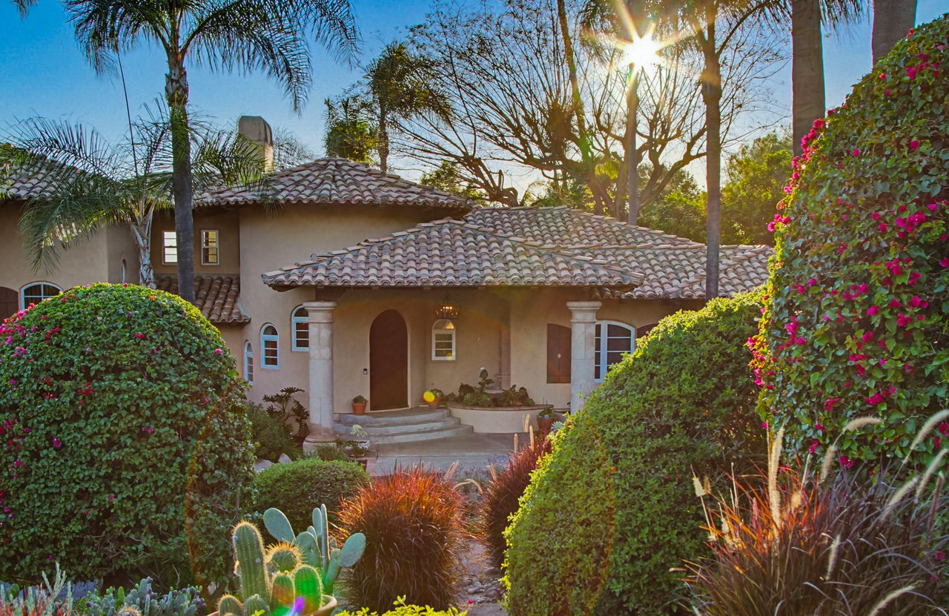
Stucco home with a terracotta-tile roof and arched entry, framed by palms and flowering garden shrubs.
3993 Peony Dr
3993 Peony Dr
3993 Peony Dr
3993 Peony Dr
3993 Peony Dr
SEE ALL PHOTOS
3993 Peony Dr
3993 Peony Dr
3993 Peony Dr
3993 Peony Dr
3993 Peony Dr
3993 Peony Dr
3993 Peony Dr
3993 Peony Dr
Dining room with a wood table, built-in fireplace, and open doors overlooking water.
Open kitchen with a large island, wood cabinetry, and a vaulted ceiling with exposed beams.
3993 Peony Dr
3993 Peony Dr
3993 Peony Dr
3993 Peony Dr
3993 Peony Dr
3993 Peony Dr
Staged bedroom with exposed wood beams, a large white bed, and tall arched windows.
3993 Peony Dr
3993 Peony Dr
3993 Peony Dr
3993 Peony Dr
3993 Peony Dr
3993 Peony Dr
3993 Peony Dr
3993 Peony Dr
3993 Peony Dr
3993 Peony Dr
3993 Peony Dr
3993 Peony Dr
3993 Peony Dr
3993 Peony Dr
Backyard pool beside a vine-covered pergola, stone patio, and landscaped garden at sunset.
3993 Peony Dr
3993 Peony Dr
3993 Peony Dr
3993 Peony Dr
3993 Peony Dr
3993 Peony Dr
3993 Peony Dr
3993 Peony Dr
3993 Peony Dr
3993 Peony Dr
3993 Peony Dr
3993 Peony Dr
3993 Peony Dr
Stucco home with a terracotta-tile roof and arched entry, framed by palms and flowering garden shrubs.
3993 Peony Dr
3993 Peony Dr
3993 Peony Dr
3993 Peony Dr
3993 Peony Dr
Sold

3993 Peony Dr

3993 Peony Dr, Fallbrook, CA 92028

$2,100,000

Sold

3993 Peony Dr, Fallbrook, CA 92028

3993 Peony Dr

$2,100,000
Dining room with a wood table, built-in fireplace, and open doors overlooking water.
Open kitchen with a large island, wood cabinetry, and a vaulted ceiling with exposed beams.
Staged bedroom with exposed wood beams, a large white bed, and tall arched windows.
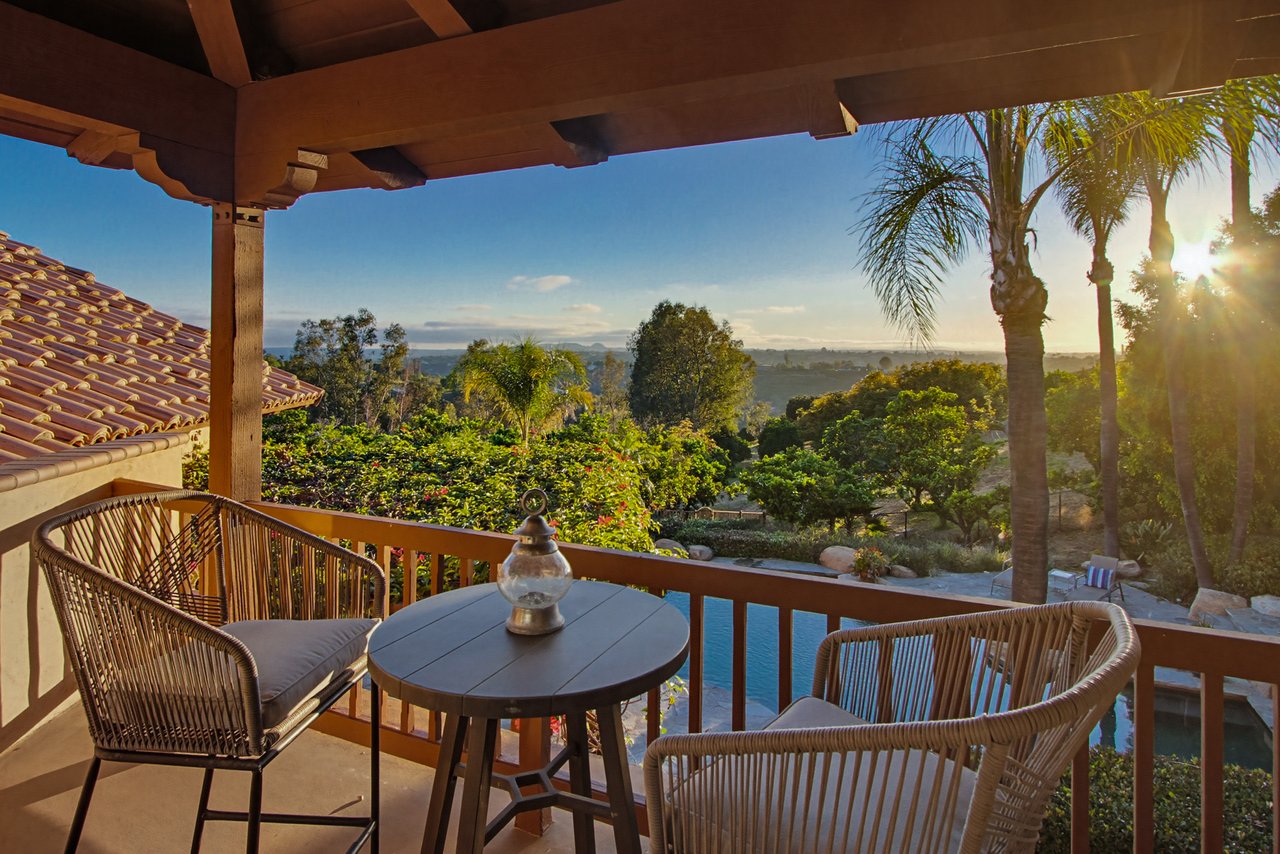
Backyard pool beside a vine-covered pergola, stone patio, and landscaped garden at sunset.
Stucco home with a terracotta-tile roof and arched entry, framed by palms and flowering garden shrubs.

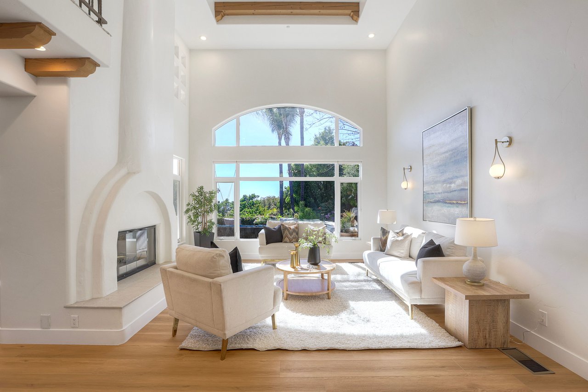
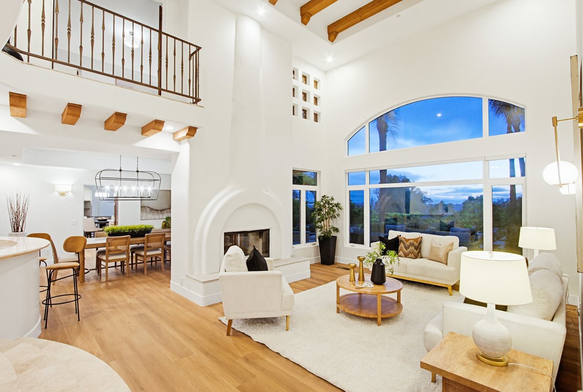
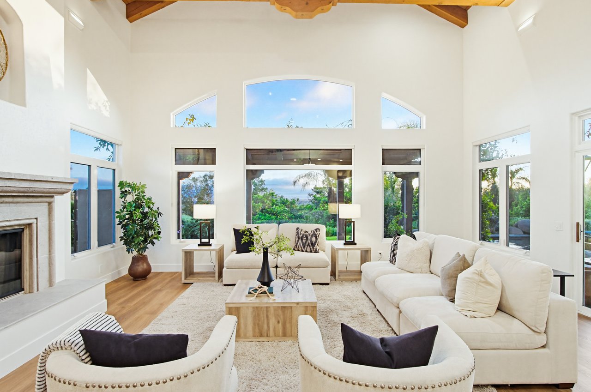
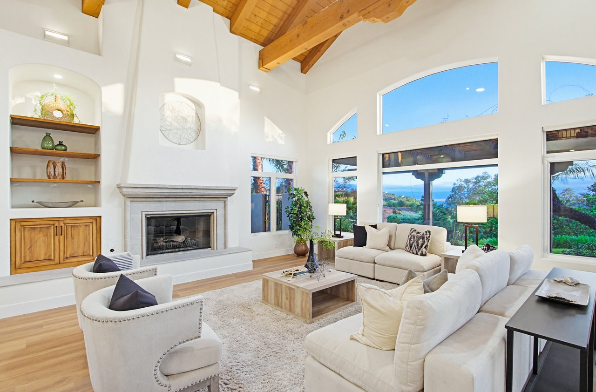
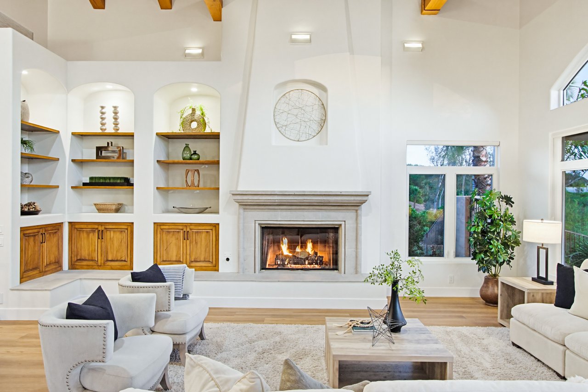
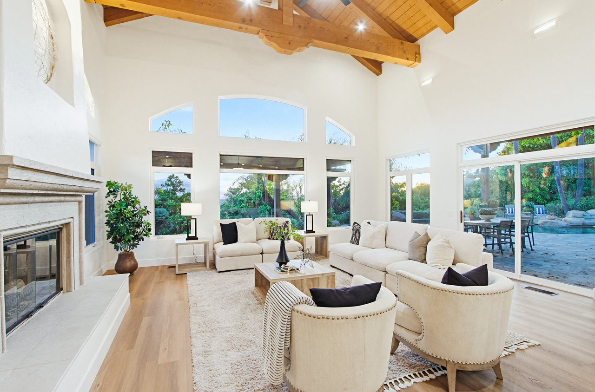
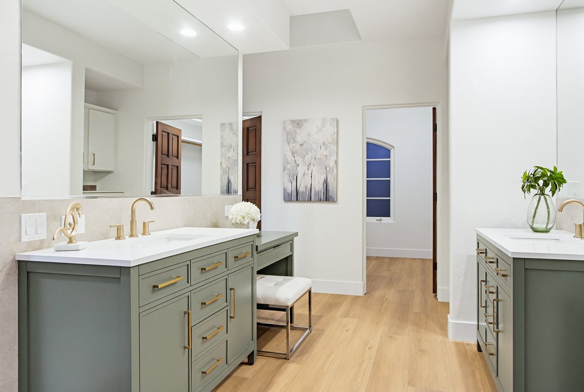
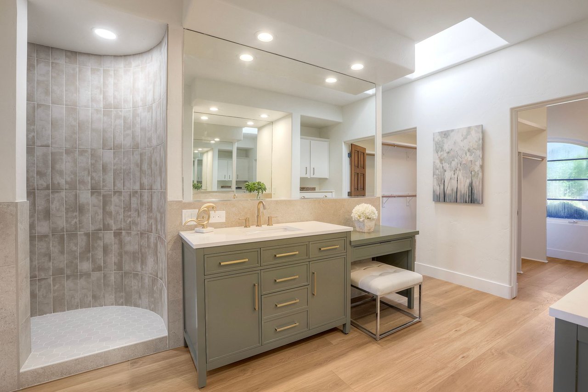
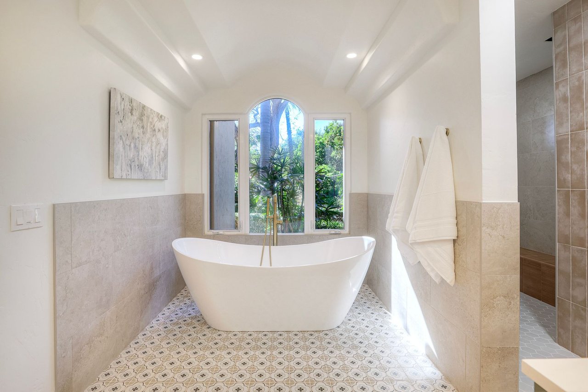
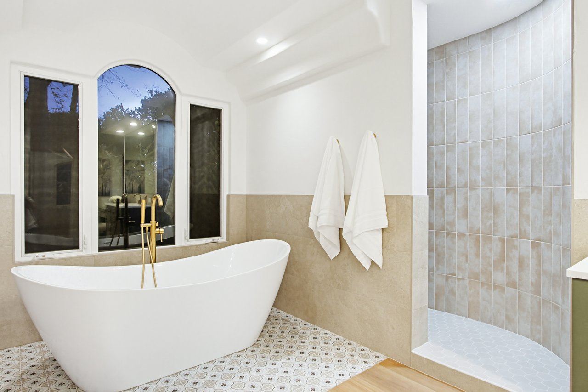
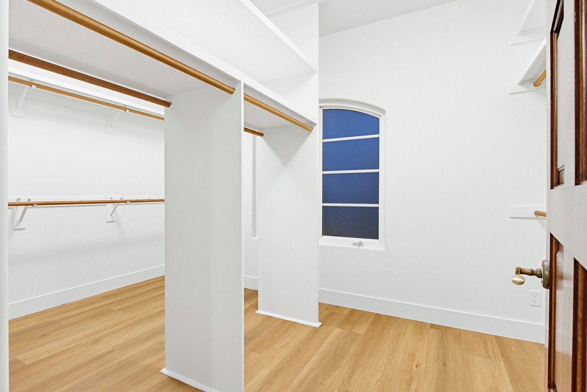
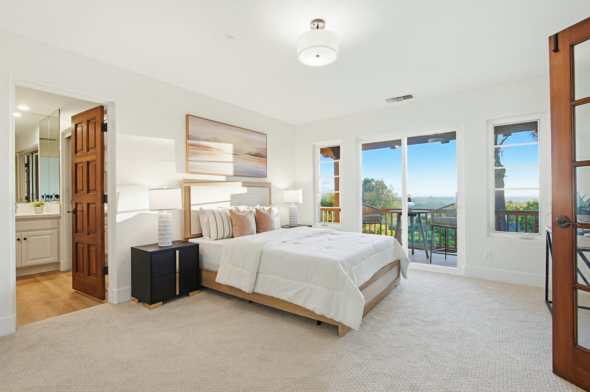
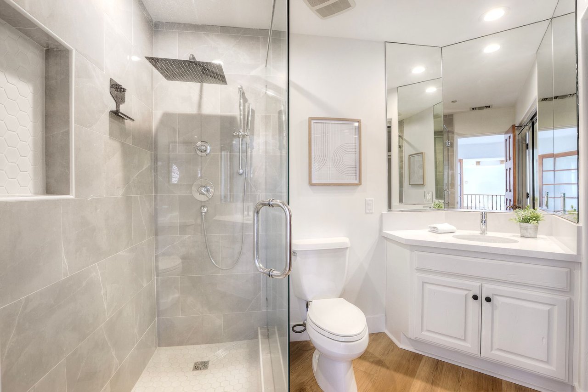
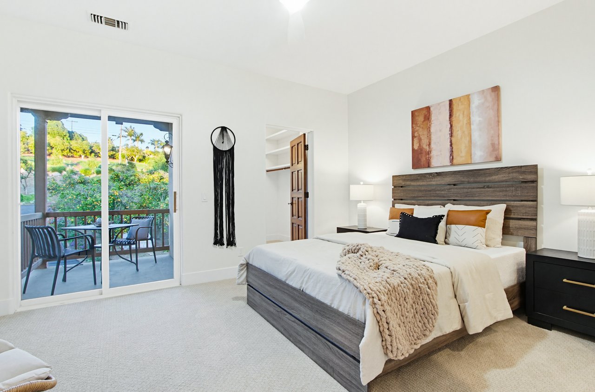
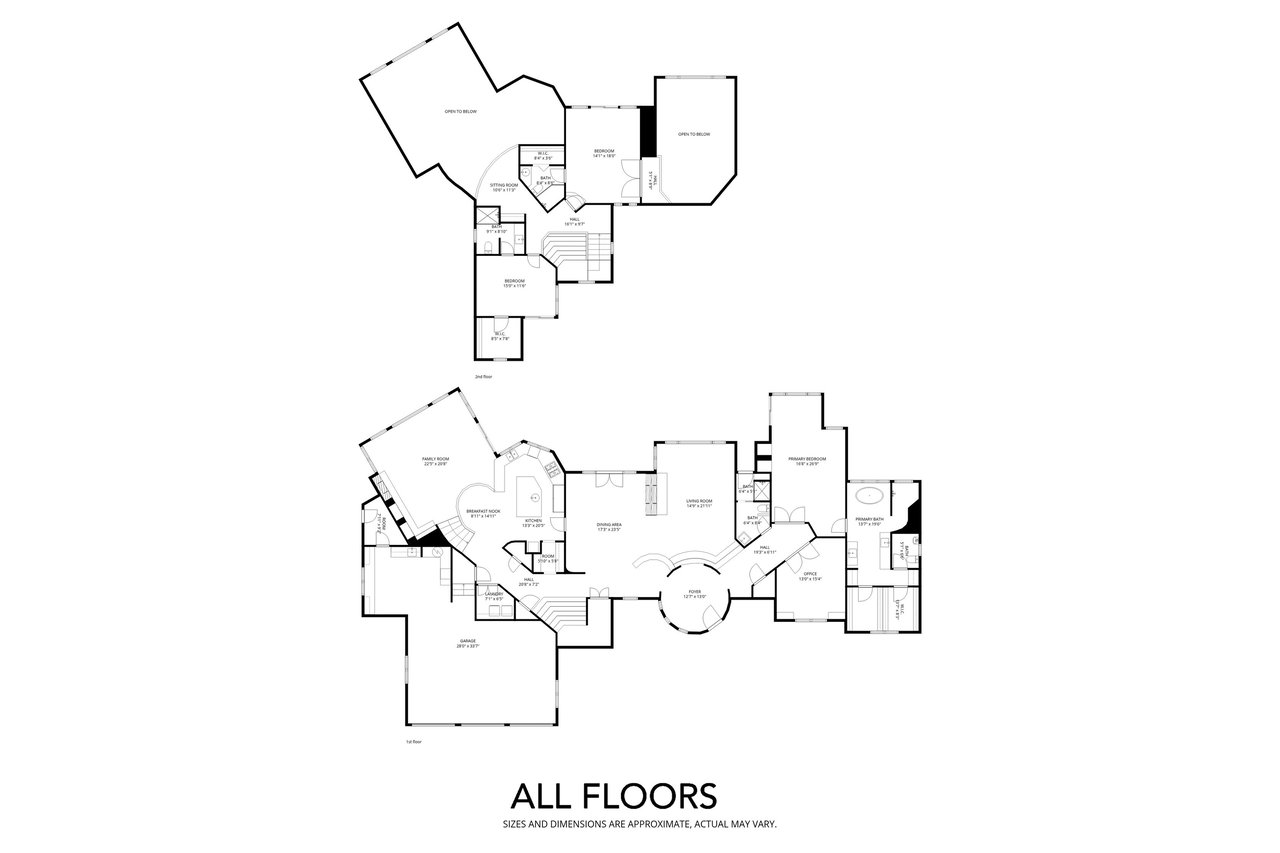
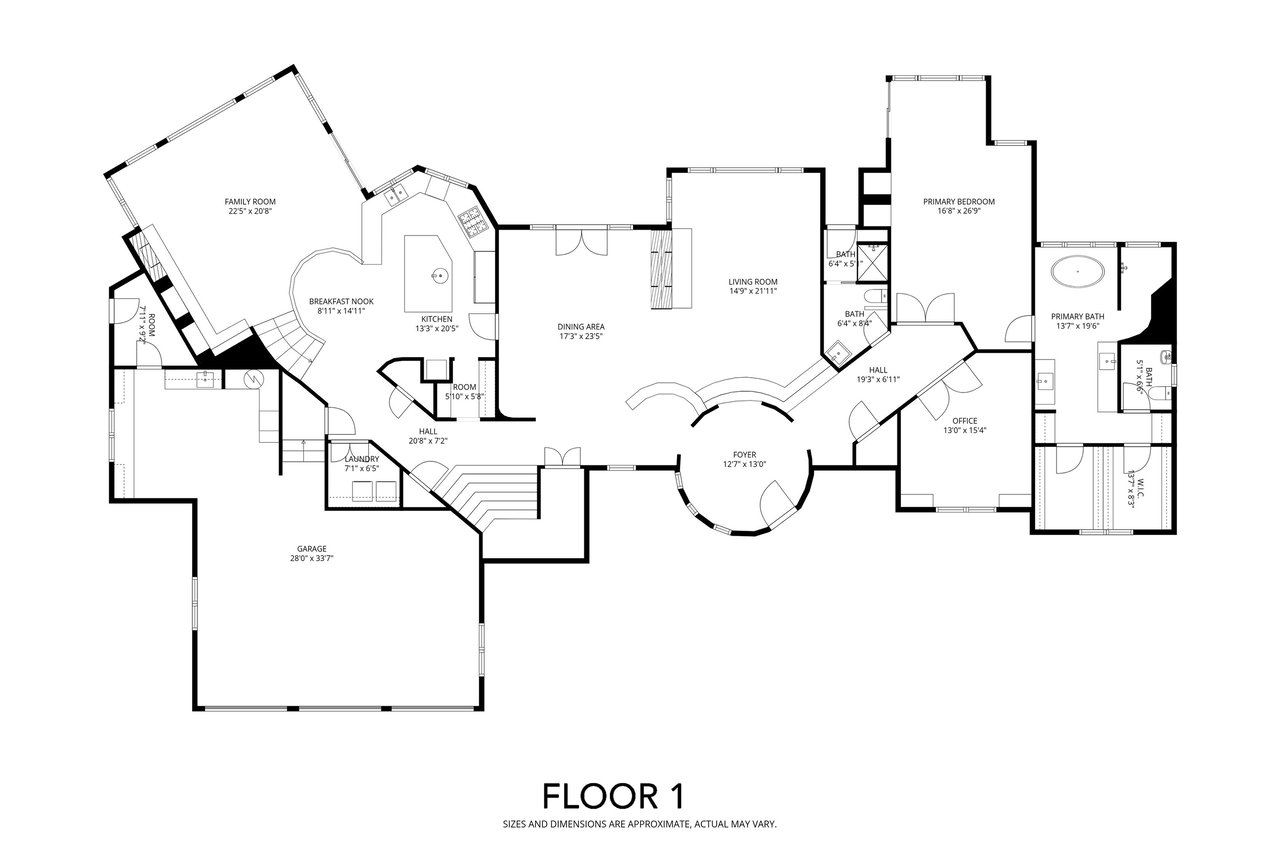
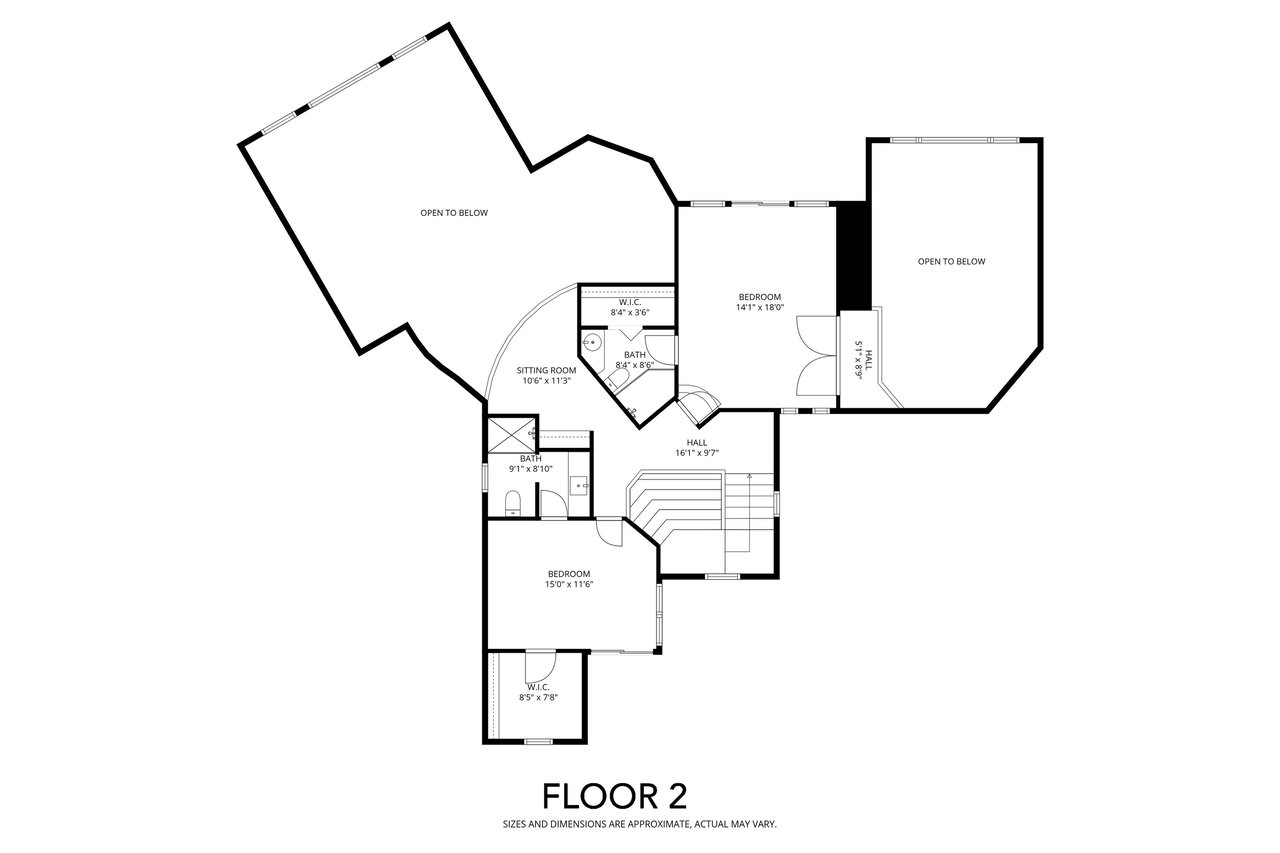
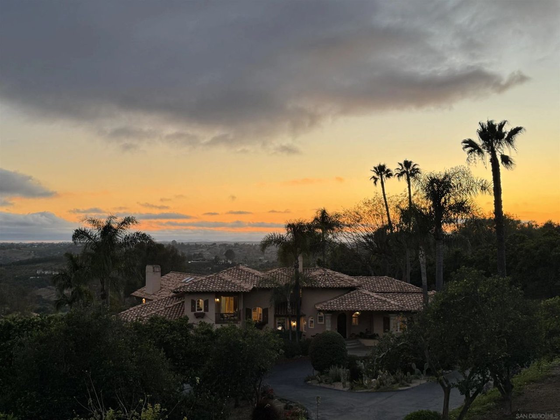
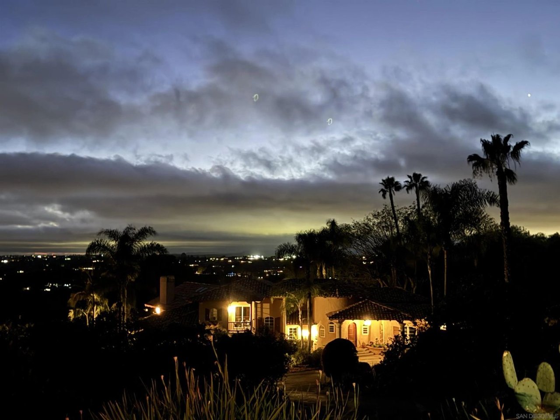
Are you looking for a recently-renovated classic Spanish-style country estate on a secluded lot with panoramic sunset views? Here you go! Over $200,000 has been invested into new flooring, paint, kitchen, bathrooms, solar (owned) and the new water well that keeps your oranges juicy!  The stylish entry-level primary suite has been reimagined with casual comfort in mind - and the roomy walk-in closet is filled with natural light! Featuring a large chef's island and Sub-Zero fridge, the wide-open kitchen pairs nicely with the family room that enjoys a cozy fireplace and soaring wood-beamed ceilings above. Several large windows overlook the pool/spa and manicured grounds creating an easy indoor-outdoor flow like a five-star resort! It feels like the Hotel California - you can check out any time you like, but you won't want to leave!

4
beds

4
baths

4,243 Sq.Ft. LIVING AREA

5.12 Acres lot

Jim Klinge

Jim Klinge

Donna Klinge

Donna Klinge

Features & Amenities

Interior

  • total bedrooms4
  • Total bathrooms4
  • full bathrooms4

Area & Lot

  • Status Sold
  • Date Sold May 6, 2026
  • Living Area4,243 Sq.Ft.
  • Lot Area5.12 Acres
  • TypeResidential
  • YEAR BUILT1995

Exterior

  • Garage Space3

Financial

  • Sales Price$2,100,000
Follow Us

Invest in Your Lifestyle

Jim and Donna recognize that buying or selling a home is more than a business transaction—they help people change their lives! If you want a hands-on approach directed by two agents at the top of their field, reach out to the Klinge Realty Group today.